In brief
If your home is one of the listed cottages on Betley, Tollitt or Dorfold Street, panels need planning permission and Listed Building Consent from Cheshire East Council before any work, on any slope. Plug-in panels fixed to the building are no exception. Unlisted terraces nearby can usually have roof panels without an application, within the size limits.
A town the railway built
Crewe exists because of a junction. The Grand Junction Railway opened its line between Liverpool and Birmingham in 1837 and moved its works to Crewe in 1843 (Britannica). The company did not stop at sheds and track: it built houses and facilities for the people who worked there (Crewe Town Council). That company housing is why parts of the old town are laid out in tight, regular streets of two-storey brick.
Most of those early houses have gone or been rebuilt. Three terraces survive well enough to be listed, and they are the reason this page exists: a listed building follows a different planning route from every other home in Crewe, and solar panels are squarely inside it.
The three listed terraces
| Terrace | Cottages | List entry |
|---|---|---|
| 1-19 Betley Street | 10 | 1138676 |
| 1-9 Tollitt Street | 9 | 1330052 |
| 1-19 Dorfold Street | 10 | 1136172 |
Each entry gives the same history: built around 1848 by John Cunningham, as part of the engineer Joseph Locke’s original layout for the Grand Junction Railway Company, and now private dwellings. Each describes brown brick, slate roofs and two storeys. Between them the three terraces have 29 cottages.
What listing means for solar
The national rules that let most households fit roof panels without an application are in Part 14 of the permitted development order. Those rights do not extend to listed buildings. On a listed cottage, panels need planning permission, and because they alter the building they also need Listed Building Consent. The two are separate decisions, though the council usually considers them together.
The 2026 amendment widened what counts as solar equipment, bringing plug-in panels into the rules and adding limits on timber walls and balconies. It did not open a door for listed buildings. Anything fixed to a listed cottage, from a full array to a small plug-in set on a back wall, belongs in a conversation with the council first.
Listing also covers the whole building. The rear slope, the outrigger roof over a back kitchen and the walls are all part of it, so moving the panels round the back does not remove the need for consent.
What an application has to answer
We cannot tell you what Cheshire East Council would decide on any one cottage. What we can set out is the ground an application usually has to cover, so you know what to ask a designer to prepare.
- Which slope, and who sees it. A slope visible from the street reads differently from one only seen from back yards.
- How the panels are fixed. On slate, the fixings have to pass through the covering. Say how the slates are lifted, refixed or replaced.
- How much of the roof is covered. A small, regular block sits differently from panels to every edge.
- Whether it can be undone. Explain what the roof looks like if the panels come off in twenty years.
- Where the cables run. Inside the building or down the outside, and through which walls.
Ask the council whether it offers pre-application advice for a listed house before you pay for drawings. Its answer will tell you more than any quote.
The unlisted terraces around them
Most of central Crewe’s terraces are not listed. On those, roof panels are permitted development provided they stand no more than 0.2 m proud of the slope and stay below the highest part of the roof. Crewe Central has no conservation area that we could find, so the extra limits that apply in conservation areas do not usually come into it; check with the council if you are unsure.
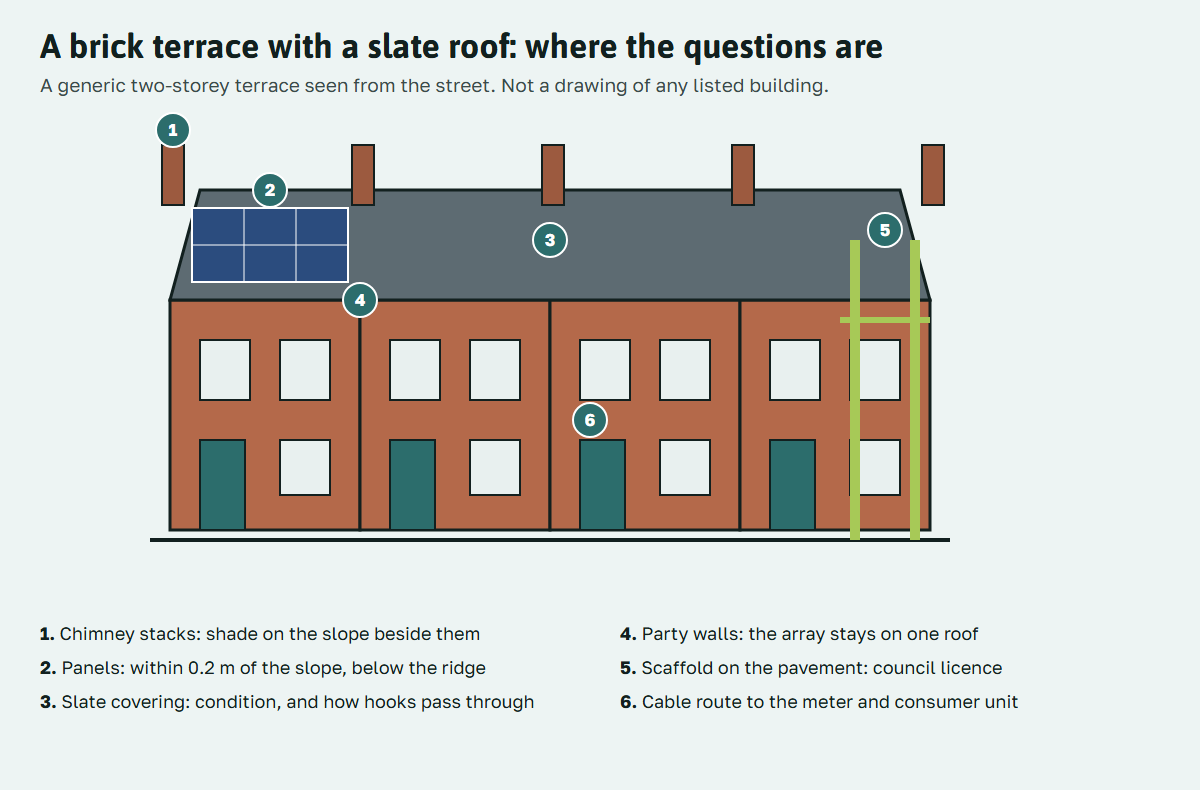
The practical questions on a terrace are about the roof rather than the rules: chimney stacks that shade the slope beside them, a slate covering that has to be worked through, an array that stays on one house rather than running over the party wall, and scaffold that stands on the pavement. Terraced houses and solar goes through each, and the planning rules page covers flats, Crewe Green and stand-alone panels.
How to check whether your home is listed
Search the National Heritage List for England by street. If your address sits inside one of the numbered ranges above, assume it is listed and ask the council to confirm. A conveyancing file usually notes a listing too, so a recent buyer may already have the answer in their paperwork; buying a Crewe home with solar lists what else to look for.
Owners, landlords and tenants
Whoever owns the cottage makes the application. In a town centre where 40.2% of households rent privately, that is often a landlord rather than the person living there. A tenant can ask; a landlord weighing an EPC upgrade should read landlords and solar before deciding, because consent adds time and drawings to any plan. Tenants can start with renting and solar.
If you want a second view on a specific cottage, send it through the question form with the street and number, and we will say which rules apply and what to ask the council.